Roofing & Siding Terminology for Homeowners
Common Exterior Terms Made Simple by Dale Rimmer Siding
When homeowners begin planning a siding, roofing, or exterior renovation project, they’re often introduced to dozens of unfamiliar construction terms. Words like rake board, frieze board, flashing, or soffit can quickly become confusing if you’re not in the industry every day.
At Dale Rimmer Siding, we believe educated homeowners make better decisions. That’s why we created this helpful guide explaining some of the most commonly used roofing and siding terms you may hear during your project.
Whether you’re replacing your roof, upgrading your siding, or simply learning more about your home’s exterior, this glossary will help you better understand the components that protect and beautify your home.
Roofing Terms Explained:
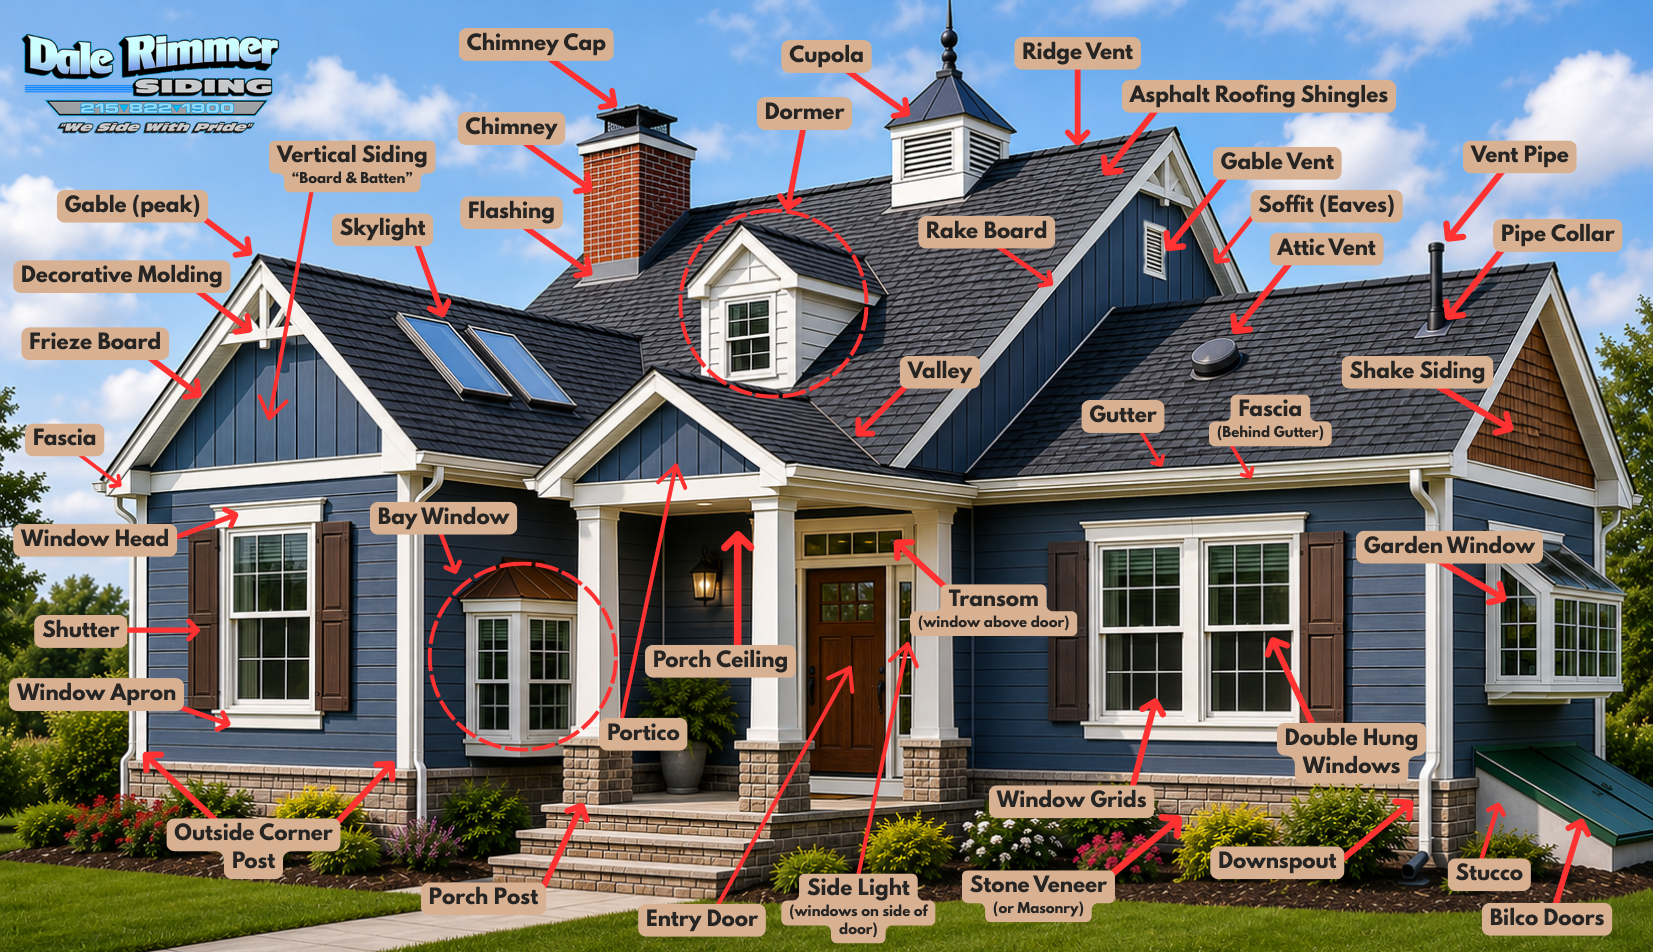
Ridge Vent:
A ridge vent runs along the peak of the roof and allows hot attic air to escape. Proper attic ventilation helps regulate temperature, reduce moisture buildup, and extend roof life.
Asphalt Roofing Shingles:
These are the primary roofing materials covering the roof surface. Asphalt shingles protect the home from rain, snow, wind, and UV exposure while adding curb appeal.
Valley:
A roof valley is the area where two roof slopes meet. Valleys are critical drainage points that direct water off the roof and require proper flashing to prevent leaks.
Flashing:
Roof flashing is thin waterproof metal installed around vulnerable roof areas like chimneys, valleys, skylights, and walls to prevent water intrusion.
Chimney Flashing:
Specialized flashing installed around the base of a chimney where it meets the roof. Proper chimney flashing is essential to prevent leaks.
Chimney Cap:
The protective cover at the top of the chimney that helps keep out rain, debris, and animals.
Vent Pipe:
A pipe extending through the roof that allows plumbing systems to vent properly.
Pipe Collar:
The waterproof seal surrounding a vent pipe where it penetrates the roof.
Skylight:
A roof-mounted window that allows natural light into the home.
Dormer:
A structural feature projecting out from the roof, usually containing a window to add space and light inside the home.
Cupola:
A decorative rooftop structure that may also assist with ventilation and architectural style.
Gable Vent:
A vent installed on the exterior wall near the peak of the roof to improve attic airflow.
Attic Vent
A roof or wall vent designed to improve attic ventilation and reduce heat and moisture buildup.
Siding & Exterior Terms Explained:
Horizontal Siding:
Traditional siding installed horizontally across the home’s exterior walls [Vinyl, Aluminum, Insulated Vinyl, Engineered Hardwood, Fiber cement, etc]
Vertical Siding (Board & Batten):
A siding style featuring wide vertical boards with narrow strips (battens) covering the seams. Popular in farmhouse and modern exterior designs.
Shake Siding:
Decorative siding designed to resemble hand-split cedar shakes for added texture and dimension.
Fascia:
The horizontal trim board located behind the gutters along the roof edge.
Soffit (Eaves):
The finished underside of the roof overhang. Soffits often contain ventilation openings that help attic airflow.
Frieze Board:
A horizontal trim board located where the siding meets the soffit area.
Rake Board:
The angled trim board that follows the slope of a gable roof edge.
Architectural trim accents installed for added visual detail and curb appeal.
Outside Corner Post:
Vertical trim pieces installed where two siding walls meet at an outside corner.
Porch Post:
Structural or decorative support posts commonly found on porches and entryways. Typically capped using PVC Coated Aluminum and finished with Masonry bases.
Decorative masonry products designed to replicate the appearance of natural stone.
A durable cement-based exterior finish commonly applied over masonry or framed walls.
Mounting Block:
A trim component installed behind fixtures like lights, vents, or hose bibs to provide a clean, waterproof finished appearance.
Window & Door Terms Explained:
Window Head:
The trim piece located above a window.
Window Apron:
The trim piece installed beneath a window.
Window Grids:
Decorative dividers inside or on top of glass panes that create a multi-pane appearance.
Windows with two movable sashes that slide vertically for ventilation.
Garden Window:
A window that projects outward from the home, often used in kitchens for additional light and shelf space.
Bay Window:
A multi-panel window structure projecting outward from the home to create additional interior space and natural light.
Transom Window:
A window installed above a door that allows additional light into the home.
Side Lights:
Narrow windows installed on either side of an entry door.
The main exterior door providing access to the home.
Porch & Foundation Terms Explained:
Portico:
A covered entryway or porch roof extending over the front door area.
Porch Ceiling:
The finished underside of a covered porch roof.
Bilco Doors:
Exterior basement access doors commonly installed over stairwell entrances.
Why Understanding These Terms Matters:
Knowing the terminology used during your roofing or siding project helps you:
Better understand contractor recommendations
Communicate more confidently during estimates
Make informed decisions about materials and design
Understand how your home protects against water intrusion and weather damage
At Dale Rimmer Siding, we believe homeowners should feel informed — not overwhelmed.
Trusted Exterior Remodeling in Bucks & Montgomery County
For over 40 years, Dale Rimmer Siding has helped homeowners throughout Bucks County and Montgomery County improve and protect their homes with:
If you have questions about your home’s exterior components or are planning a renovation project, contact Dale Rimmer Siding today for a free estimate.
